Save
Ask
Tour
Hide
Share
$4,555,500
5 Days On Site

207 W Grandview
Traverse City, MI 49684

For Sale|Condominium|Active
3
Beds
3
Total Baths
2
Full Baths
1
Partial Bath
3,037
SqFt
$1,500
/SqFt
2026
Built
Subdivision:
THE CONTINENTAL
County:
GrandTraverse
Call Now: 586-242-5838
Is this the listing for you? We can help make it yours.
586-242-5838
207 W Grandview207 W Grandview207 W Grandview207 W Grandview
Save
Ask
Tour
Hide
Share

Mortgage Calculator

Monthly Payment (Est.)

$20,784
Calculator powered by Showcase IDX, a Constellation1 Company. Copyright ©2026 Information is deemed reliable but not guaranteed.

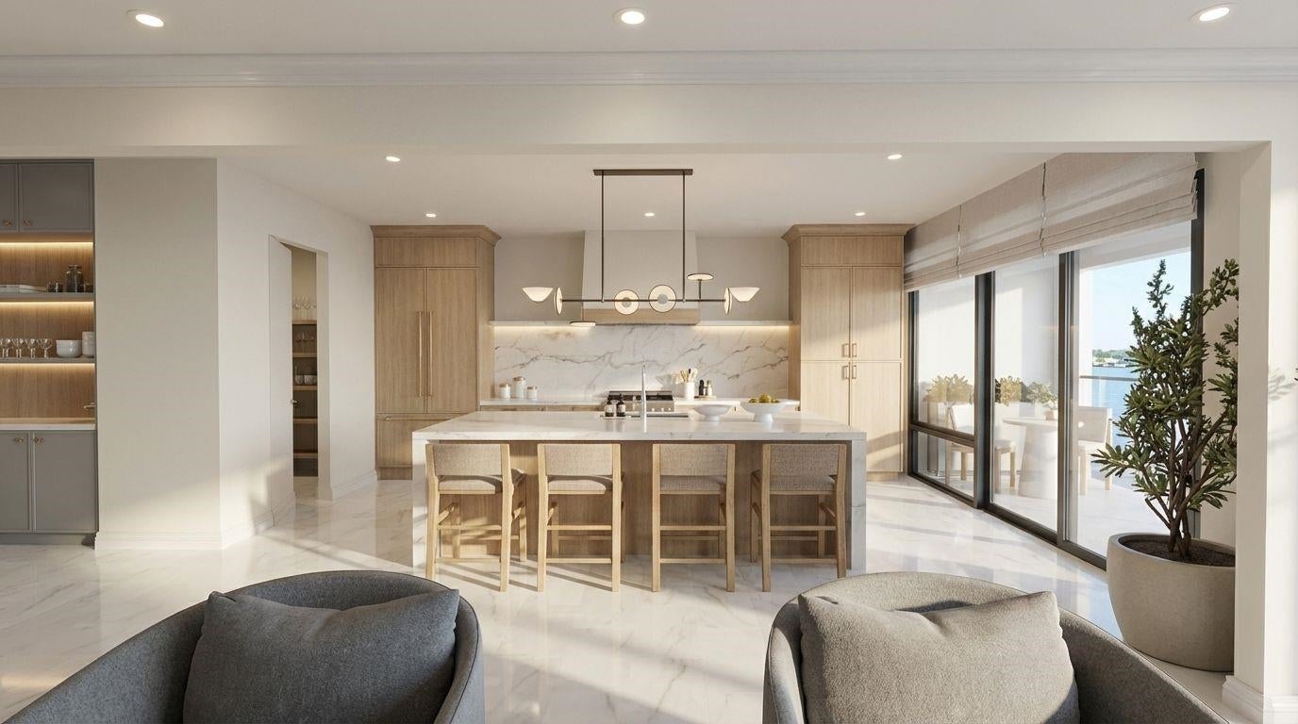
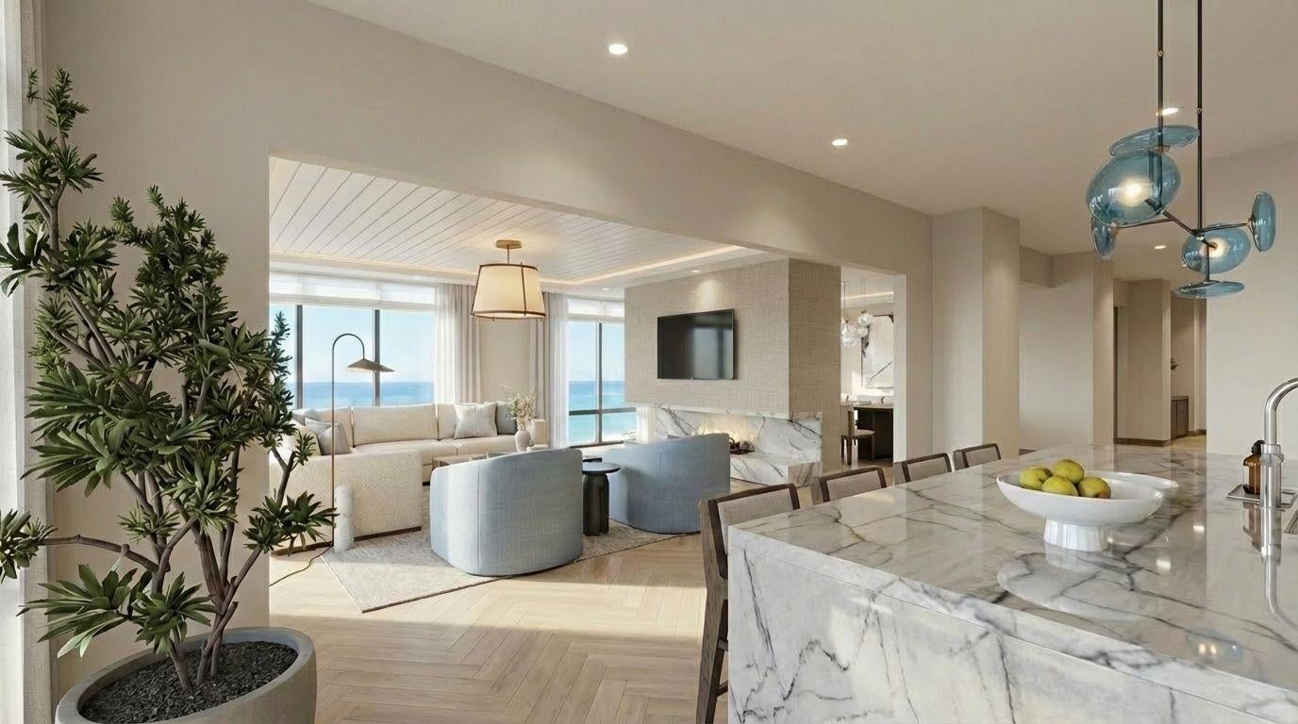
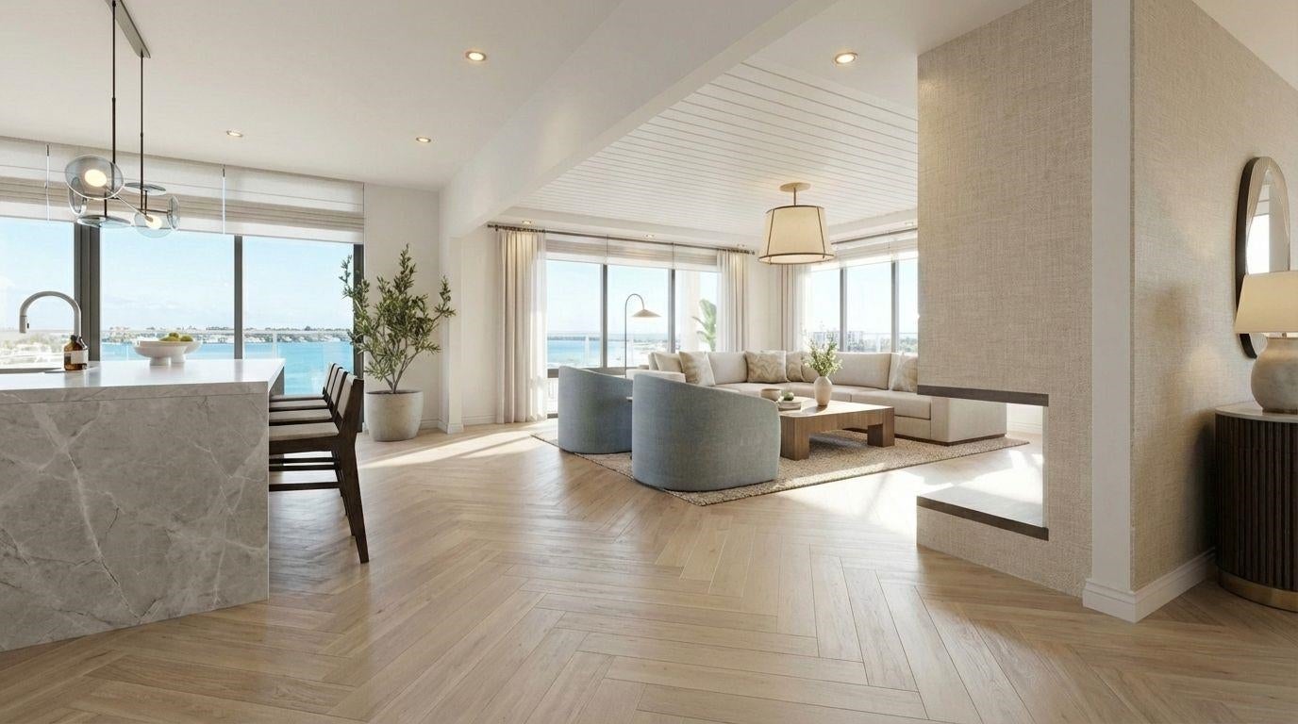
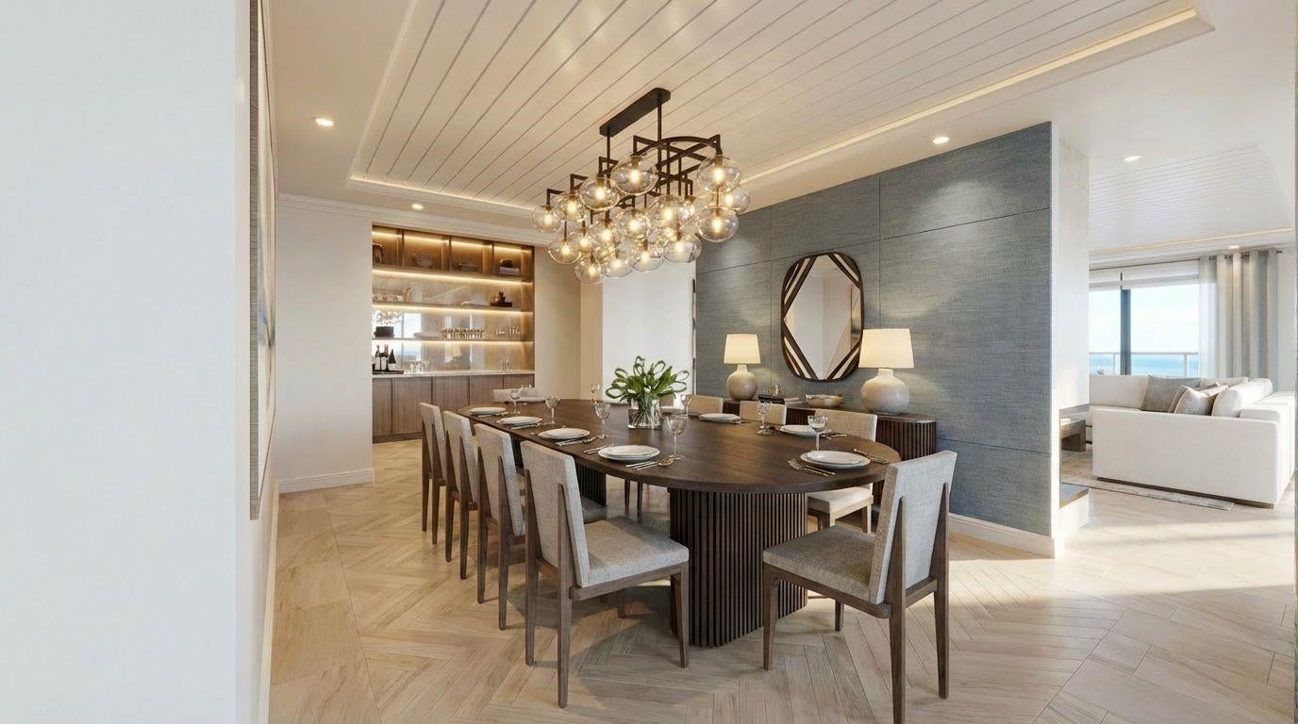
Panoramic West Bay views, generous living spaces, and a private outdoor retreat come together in this exceptional three-bedroom penthouse at The Continental, offering a rare opportunity to experience downtown Traverse City from an elevated perspective. The residence is designed to make the most of its surroundings, with an open and spacious floor plan, refined contemporary finishes, and oversized windows that draw natural light throughout the home. Expansive sightlines showcase West Bay and the beauty of Northern Michigan from nearly every room. The private outdoor patio adds another dimension to the residence, creating an inviting space for morning coffee, sunset gatherings, or entertaining against a backdrop of sweeping bay views. Its a setting that makes the most of both the downtown energy and the natural beauty just beyond it. Life at The Continental includes access to an impressive collection of amenities, from the private fitness center with sauna and cold plunge to the on-site bodega and rooftop retreat. The rooftop features a plunge pool, grilling stations, golf simulator, pool table, chefs kitchen, fire features, and spectacular views across West Bay. Owners also have the opportunity to purchase membership access to select amenities at the adjacent Marriott Hotel, including concierge services and dining options. Optional reserved parking is available. With three bedrooms, panoramic water views, private outdoor space, and an exceptional collection of amenities, this penthouse brings a distinctly elevated side of downtown Traverse City living to life.

Save
Ask
Tour
Hide
Share
Listing Snapshot
Price 
$4,555,500
Days On Site 
5 Days
Bedrooms 
3
Inside Area (SqFt) 
3,037 sqft
Total Baths 
3
Full Baths 
2
Partial Baths 
1
Lot Size 
N/A
Year Built 
2026
MLS® Number 
78080072808
Status 
Active
Property Tax 
N/A
HOA/Condo/Coop Fees 
$2,814 monthly
Sq Ft Source 
N/A
Friends & Family
Recent Activity
5 days agoListing first seen on site
5 days agoListing updated with changes from the MLS®
General Features
Garage 
Yes
Parking 
Garage
Property Condition 
New Construction
Property Sub Type 
Condominium
Security 
Security System
Sewer 
Shared Septic
SqFt Above 
3037
Style 
Morethan2StoriesContemporary
Water Source 
Public
Zoning 
Commercial, Other, Residential
Interior Features
Appliances 
Gas Water HeaterDishwasherDisposalDryerFreezerMicrowaveOvenRefrigeratorRangeWasherWater Softener Owned
Basement 
Concrete
Cooling 
Central AirExhaust Fan
Fireplace Features 
ElectricGas
Heating 
ElectricForced AirNatural Gas
Interior 
Entrance FoyerPantryWalk-In Closet(s)
Window Features 
Window Treatments
BathFull 
BathLav 
Bedroom 1 
Dimensions - 14.0 x 16.0Level - Main
Bedroom 2 
Dimensions - 16.0 x 11.0Level - Main
Bedroom 3 
Dimensions - 11.0 x 11.0Level - Main
Dining Room 
Dimensions - 14.0 x 17.0Level - Main
Great Room 
Kitchen 
Dimensions - 17.0 x 13.0Level - Main
Laundry 
Level - Main
Living Room 
Dimensions - 17.0 x 17.0Level - Main
Save
Ask
Tour
Hide
Share
Exterior Features
Construction Details 
Aluminum SidingBrick
Exterior 
BalconyOutdoor Grill
Lot Features 
Corner Lot
Patio And Porch 
Patio
View 
Water
Waterfront Features 
Waterfront Access
Waterview 
Water
Windows/Doors 
Window Treatments
Community Features
Association Amenities 
Fitness CenterMaintenance Grounds
Association Dues 
2814
Community Features 
Fitness Center
Financing Terms Available 
CashConventional
HOA Fee Frequency 
Monthly
MLS Area 
Area28042TraverseCity
School District 
TraverseCity
Schools
School District
TraverseCity
Elementary School
Unknown
Middle School
Unknown
High School
Unknown
Listing courtesy of The Mitten Real Estate Group: (231) 714-0627


IDX provided courtesy of Realcomp II Ltd. via AspireNorthREALTORS. Copyright © 2026 Realcomp II Ltd. Shareholders.

IDX information is provided exclusively for consumers' personal, non-commercial use and may not be used for any purpose other than to identify prospective properties consumers may be interested in purchasing and that the data is deemed reliable but not guaranteed accurate by the MLS.

Neighborhood & Commute
Source: Walkscore
Save
Ask
Tour
Hide
Share